Your renovation, from drawing to finish.
Design and construction with one team. Explore project scopes, costs and schedules for homes in Birmingham and the surrounding communities.
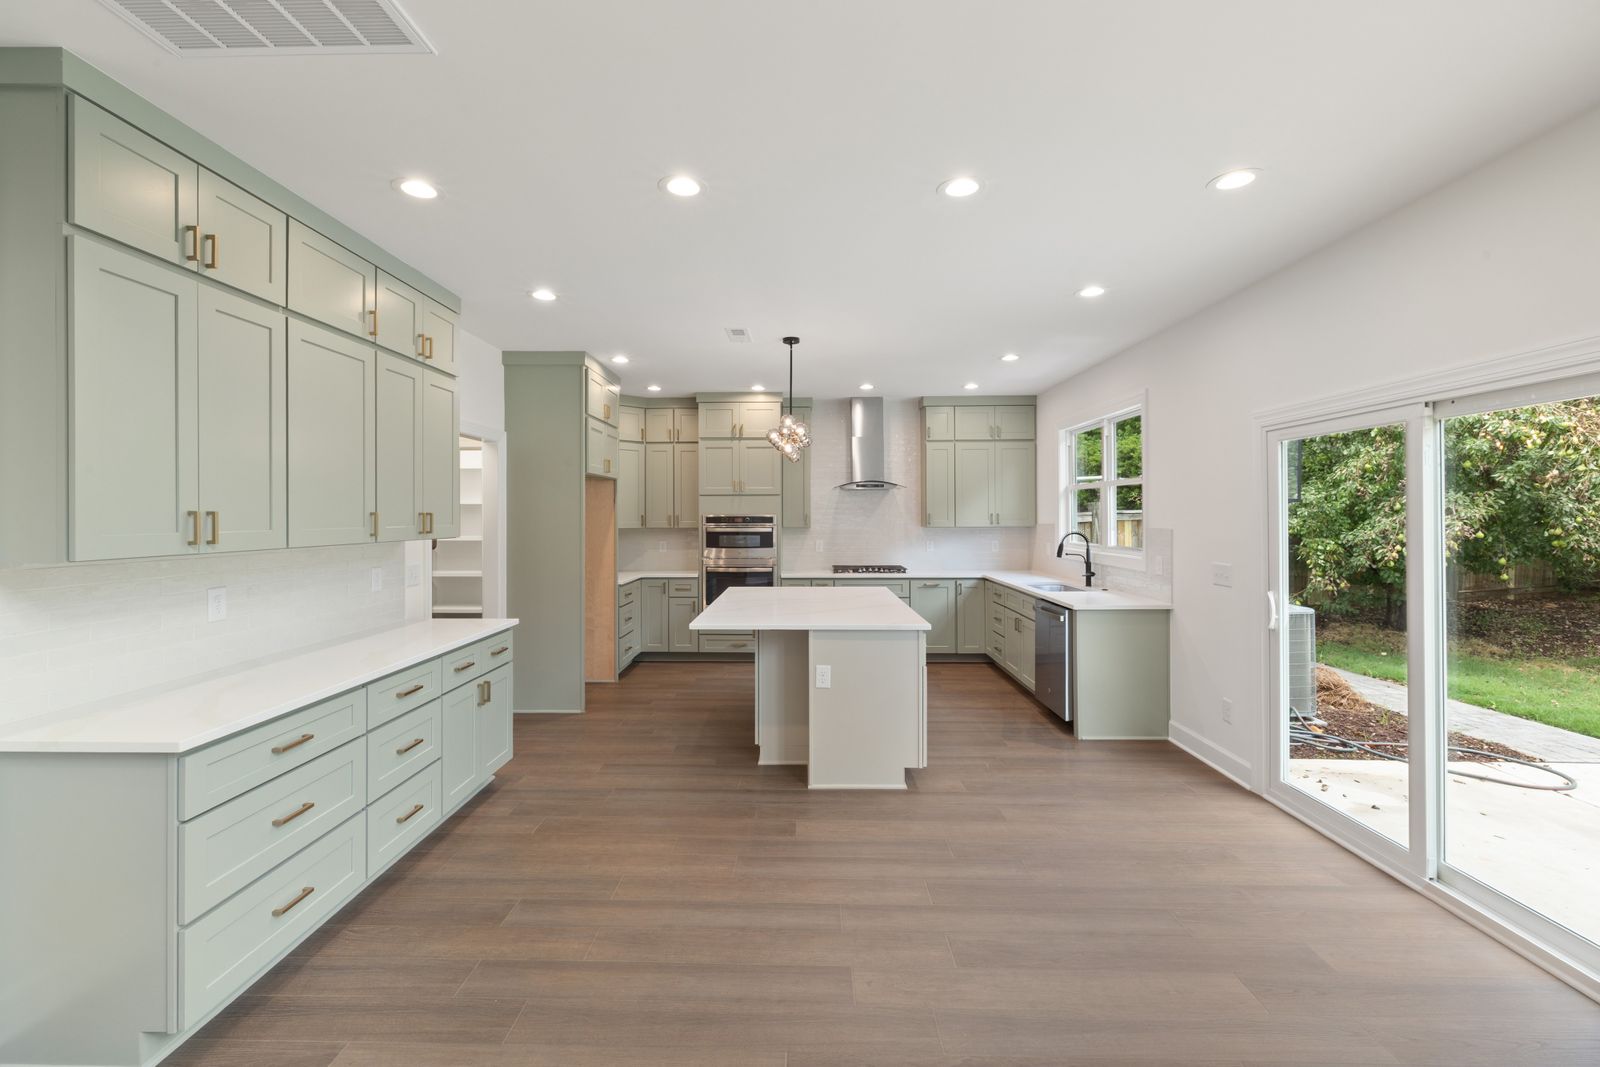
- 2009Building in metro Detroit since
- 14Projects a year, deliberately. One project manager, one site, one crew
- 94%Finished within the estimated window over the last three years
- 2Average change orders per project. The industry runs closer to eight
Three projects, with the numbers attached.
Every project page carries the scope, the time on site and what it actually cost. A portfolio without those is a mood board.
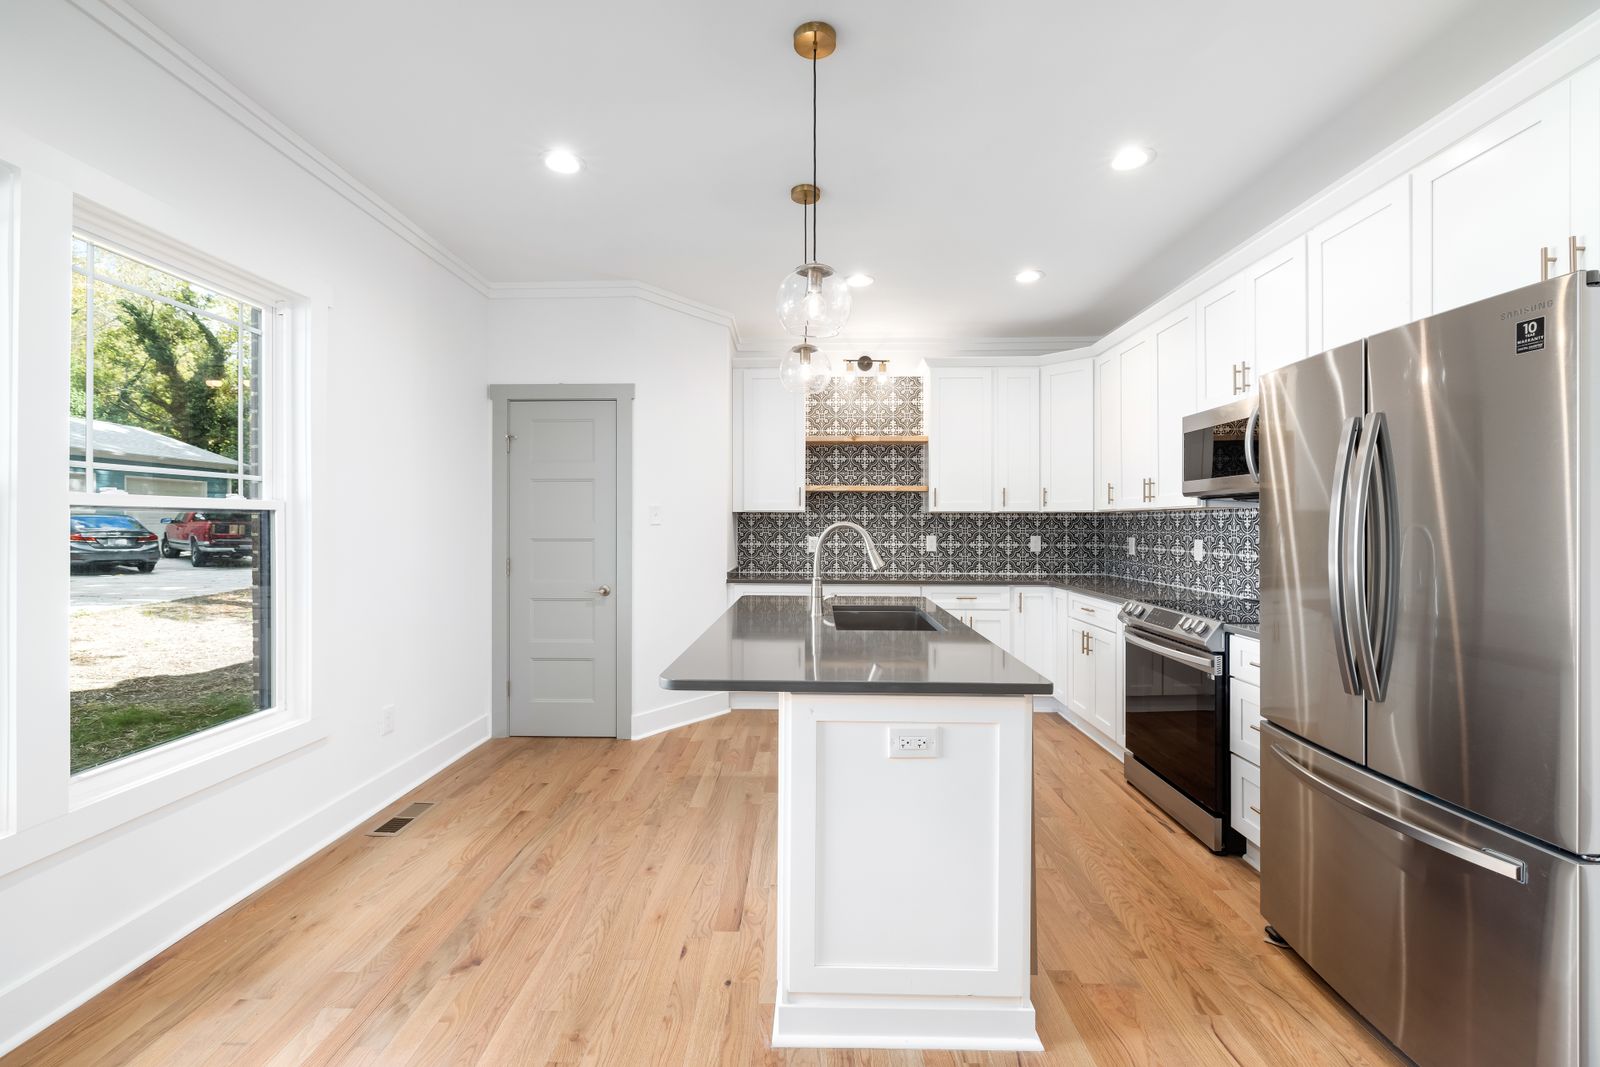
Quarton Lake kitchen
A 1948 colonial with a kitchen cut off from everything. We took out the bearing wall, carried the load on a flush beam and gave them one room instead of three.
Read the project →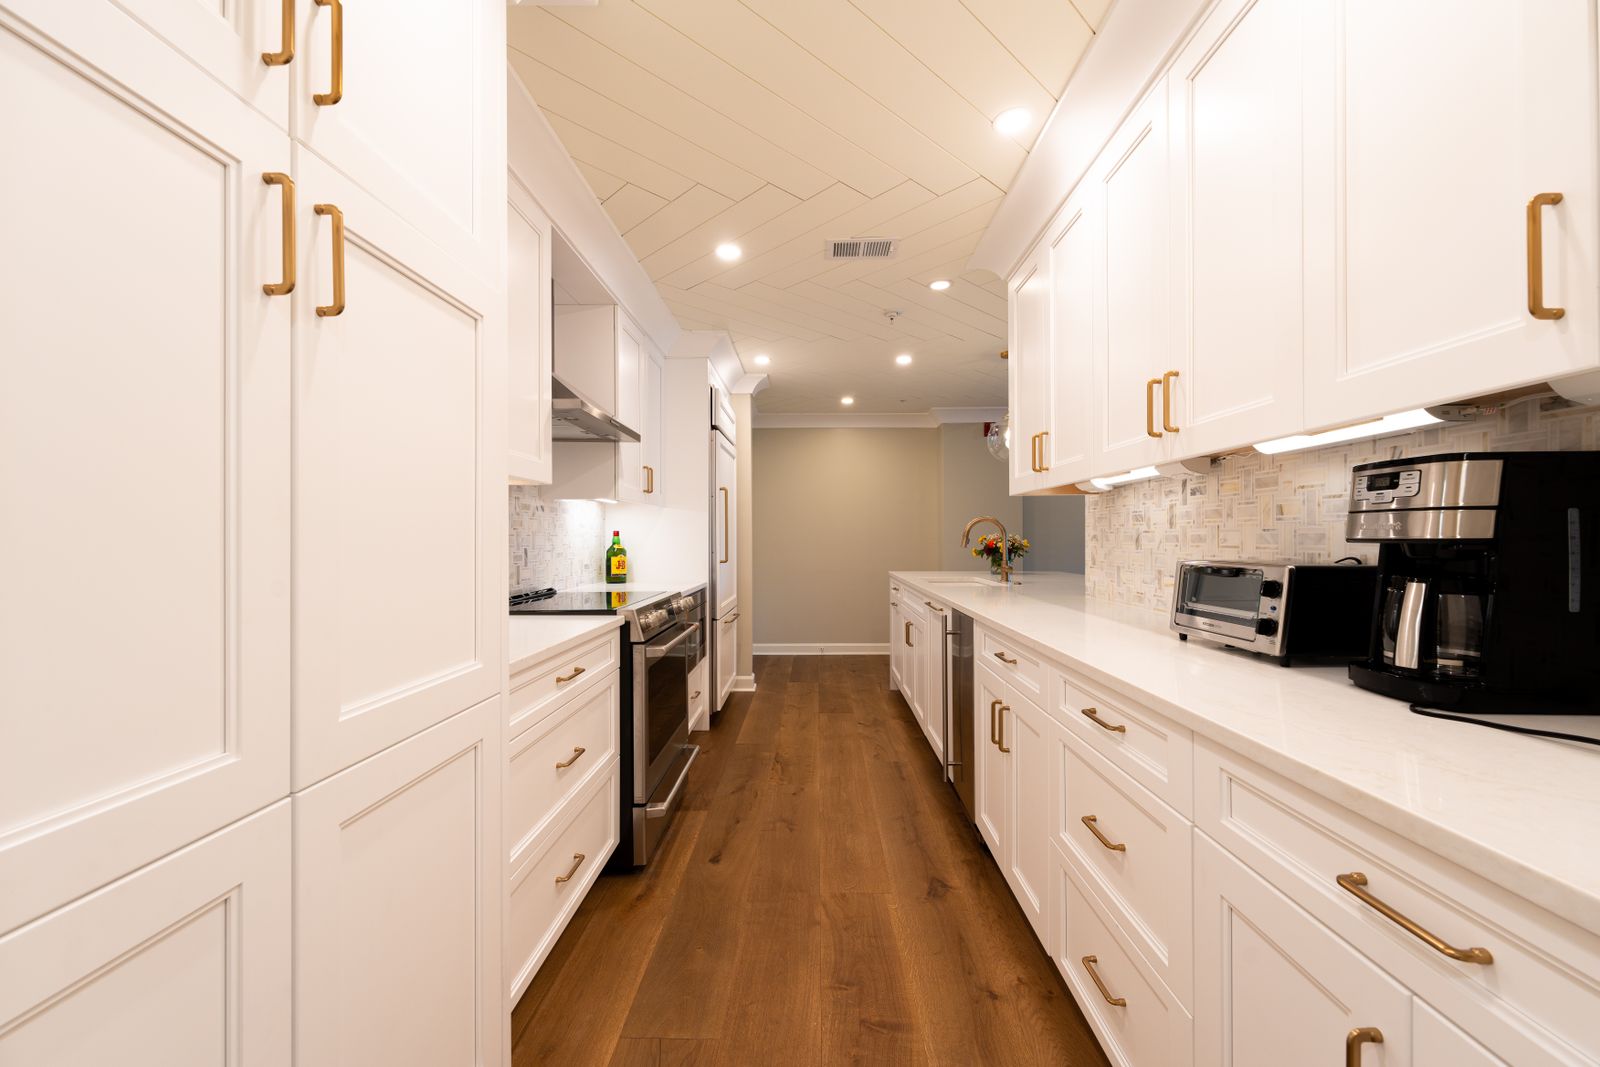
Pleasant Ridge rear addition
Four hundred square feet onto the back of a bungalow, plus the kitchen it opens into. The hard part was the roofline, and that got solved on paper before anyone dug.
Read the project →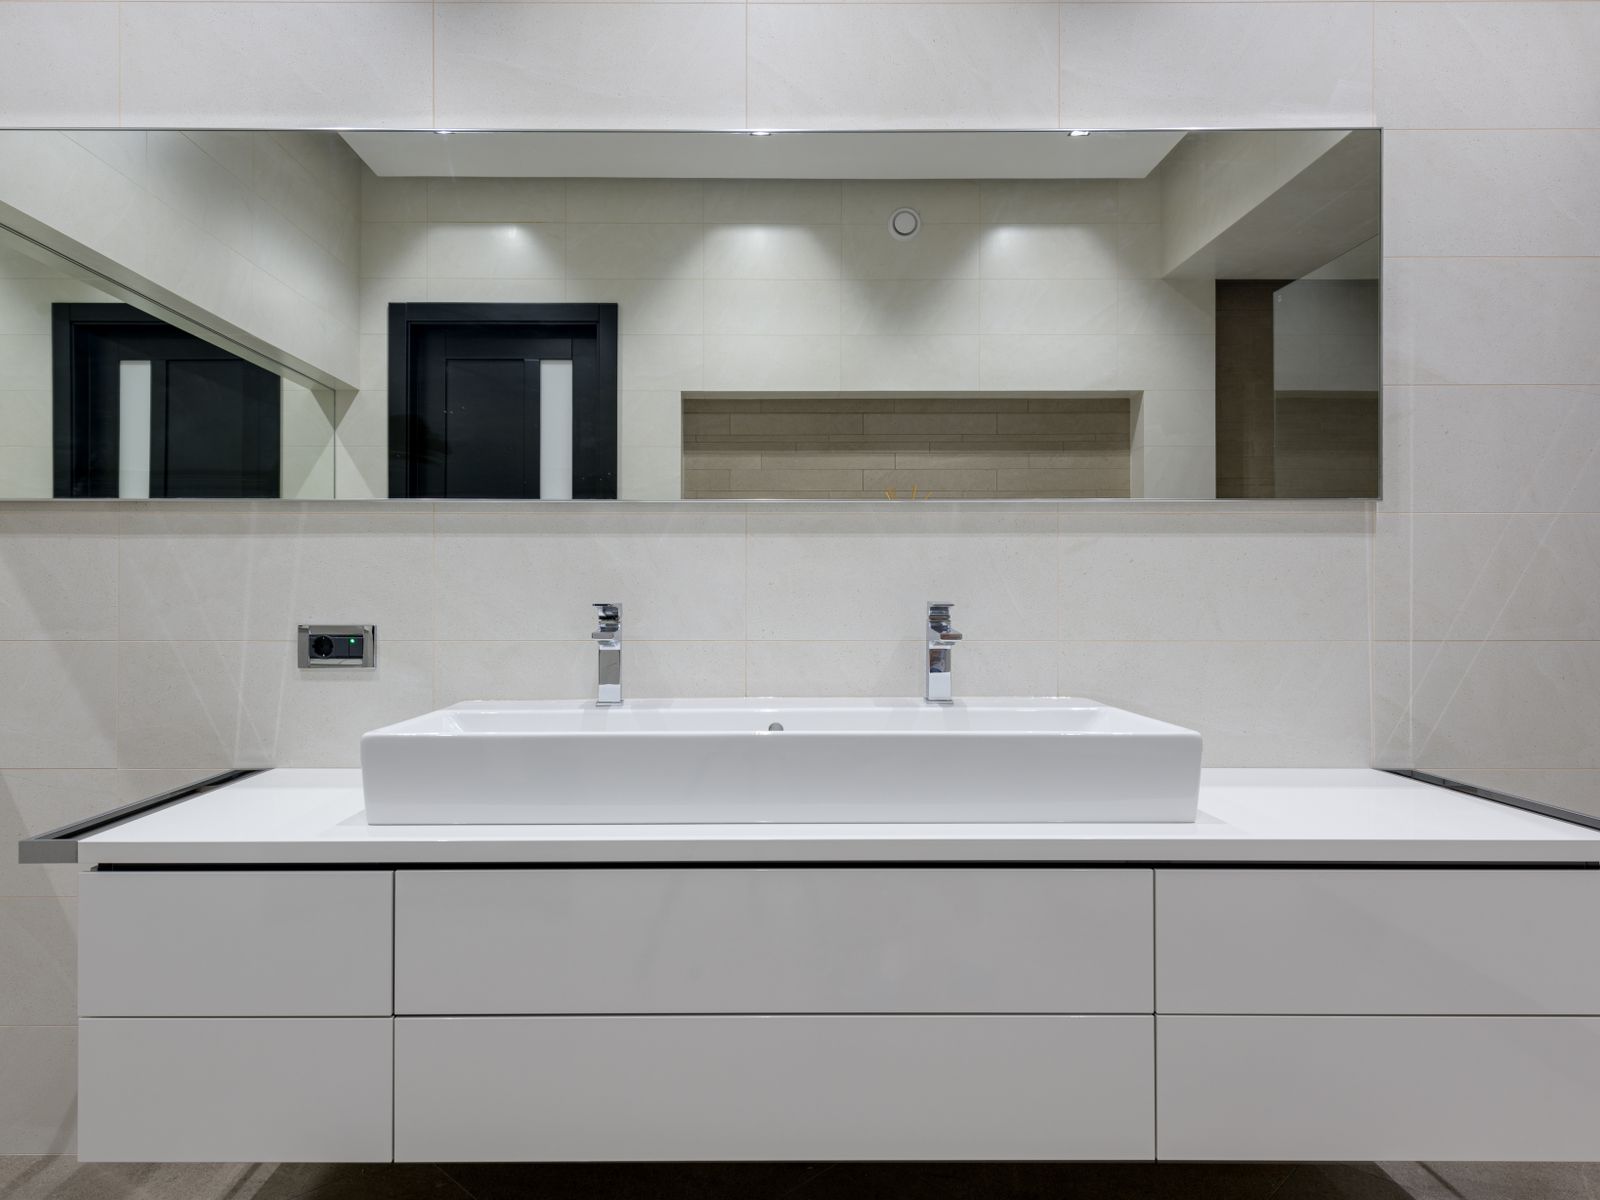
Cranbrook primary bath
A small, expensive room done properly. Heated floor, a wet area behind glass, and plaster instead of tile above the wainscot.
Read the project →The money you pay us is a trust fund. We are the trustee.
Under the Michigan Builders Trust Fund Act, money a homeowner pays a contractor for a project is held in trust for that project. It is not the contractor’s working capital, it cannot fund somebody else’s job, and misappropriating it is a felony, not a contract dispute.
Almost nobody is told this. If a builder ever tells you your deposit went to another site, you are not hearing about cash flow. You are hearing about a crime.
Michigan Compiled Laws § 570.151 — the building contract fund is a trust fund, and the contractor is its trustee. Read the statute →
Set a budget around the room you want to change.
Explore sample budgets for a kitchen, a primary bath, or a larger renovation. The figures and projects are fictional examples, showing how allowances and scope can be presented clearly.
Kitchen
$85k – $180kFull gut, new cabinetry, stone, appliances and lighting. Structural work and wall removal push toward the top of the band.
Includes design, permits, and our feePrimary bath
$48k – $95kTaken back to studs. Heated floor, waterproofed wet area, new supply and waste. Tile selection moves this more than anything else.
Includes design, permits, and our feeAddition
$210k – $420kFootings through finishes. Roofline, foundation and how far the mechanicals have to travel set the number more than square footage does.
Includes design, permits, and our fee
Design first, priced honestly, then built.
The reason renovations blow their budget is that they get priced before they are drawn. We do it the other way round, and you can stop after the drawings if the number is wrong.
- 01
Conversation, then a walk-through
Half an hour on the phone, then an hour in the house. By the end of it you have a realistic range and an honest answer about whether we are the right firm.
- 02
Design agreement
A fixed fee to measure, draw and price the project properly. It is real money and it buys real drawings — which are yours to keep and build with, whoever builds it.
- 03
Drawings, selections, and a fixed price
Plans, elevations, and every selection made before a number is quoted. The price you get is built from a line-item schedule of values, not a square-foot guess.
- 04
Build
One project manager, on site daily. A shared schedule you can look at any time, and a written change order before anything moves — never after.
- 05
Close-out and a two-year warranty
Punch list walked with you, manuals and warranties handed over, and we come back at eleven months to fix whatever the first heating season found.