Four hundred square feet, and a roof that had to look like it was always there.
Adding to the back of a 1926 bungalow is easy. Adding to it so the result does not read as a box glued on behind is the whole job, and it is decided in the drawings, months before the first footing.
- Scope
- Addition & kitchen
- On site
- 22 weeks
- Design to keys
- 14 months
- Cost
- $286,000
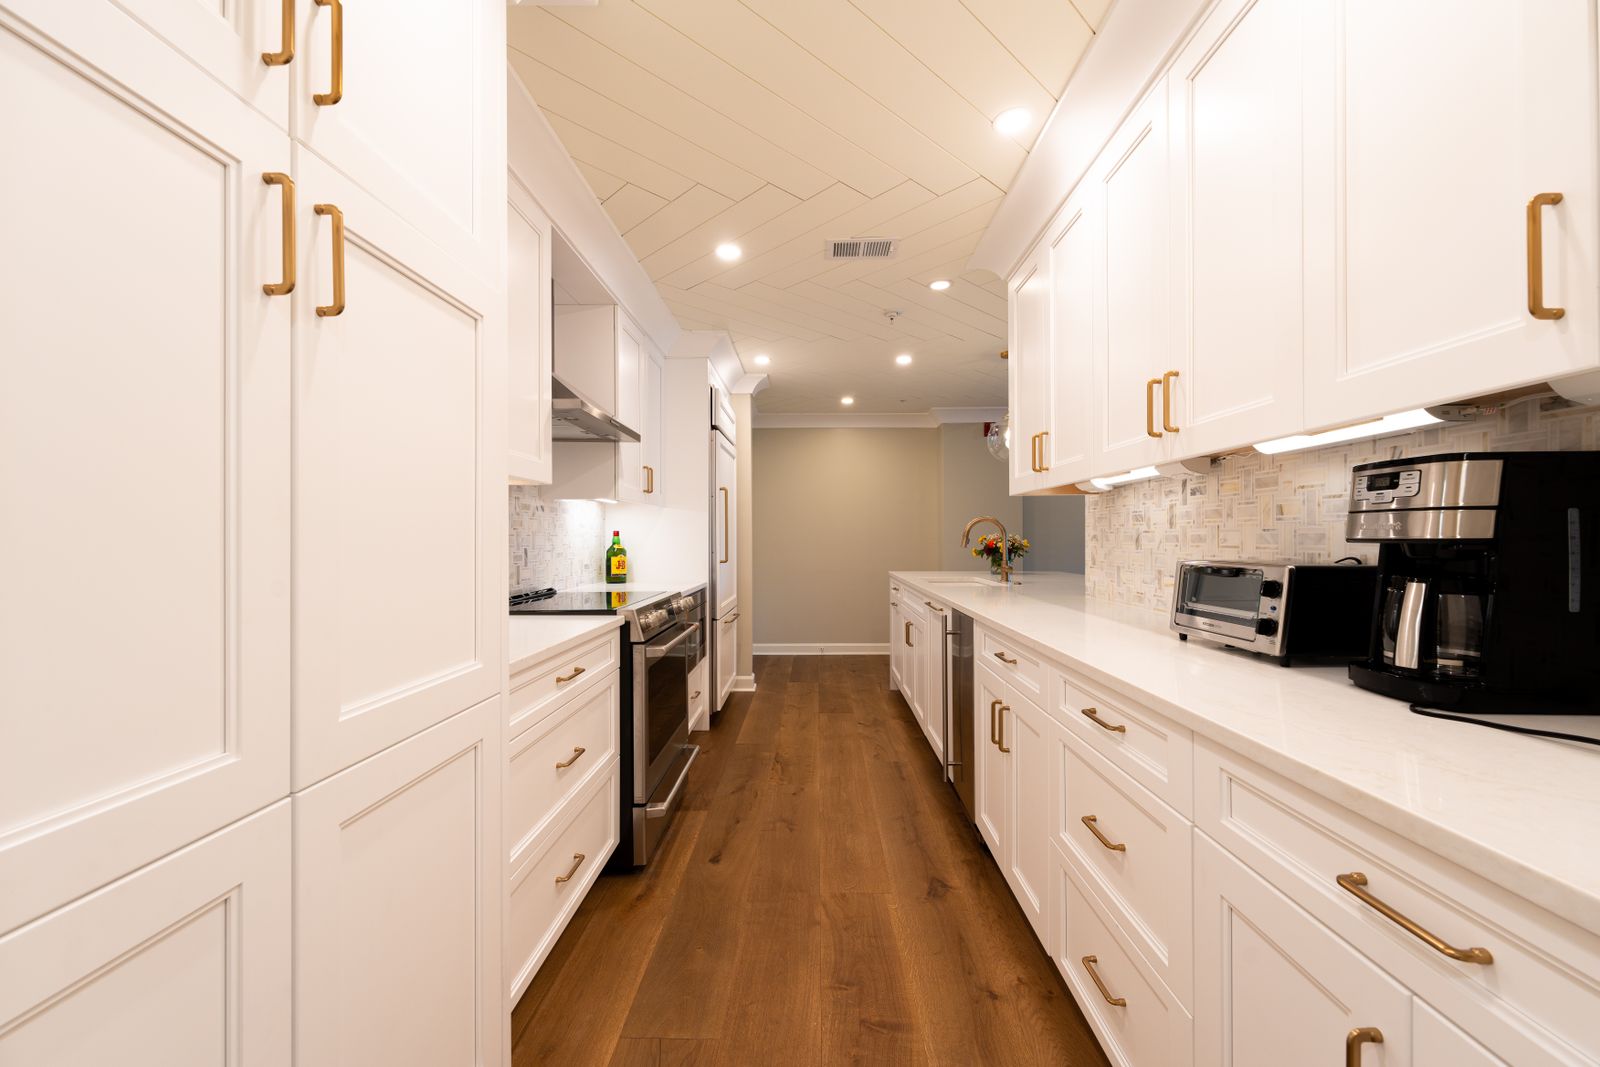
The problem worth solving
The house had a low hip roof and a rear wall with two small windows. Every quote the owners had received solved the addition by running a shed roof off the back at a shallower pitch — cheap, quick, and instantly readable from the alley as an addition.
We spent an extra six weeks in design working the roof as a continuation of the existing hip, which meant raising a ridge, re-framing a section of the original roof, and a structural point load that had to travel to a new footing. It added roughly $19,000. It is also the reason nobody can tell where the house stops.
Village approval
Pleasant Ridge reviews exterior work. We went to the meeting with the owners, with elevations and a materials board rather than a floor plan. Approved first time, which is not luck — it is what happens when the drawings answer the questions before they are asked.
Where the money went
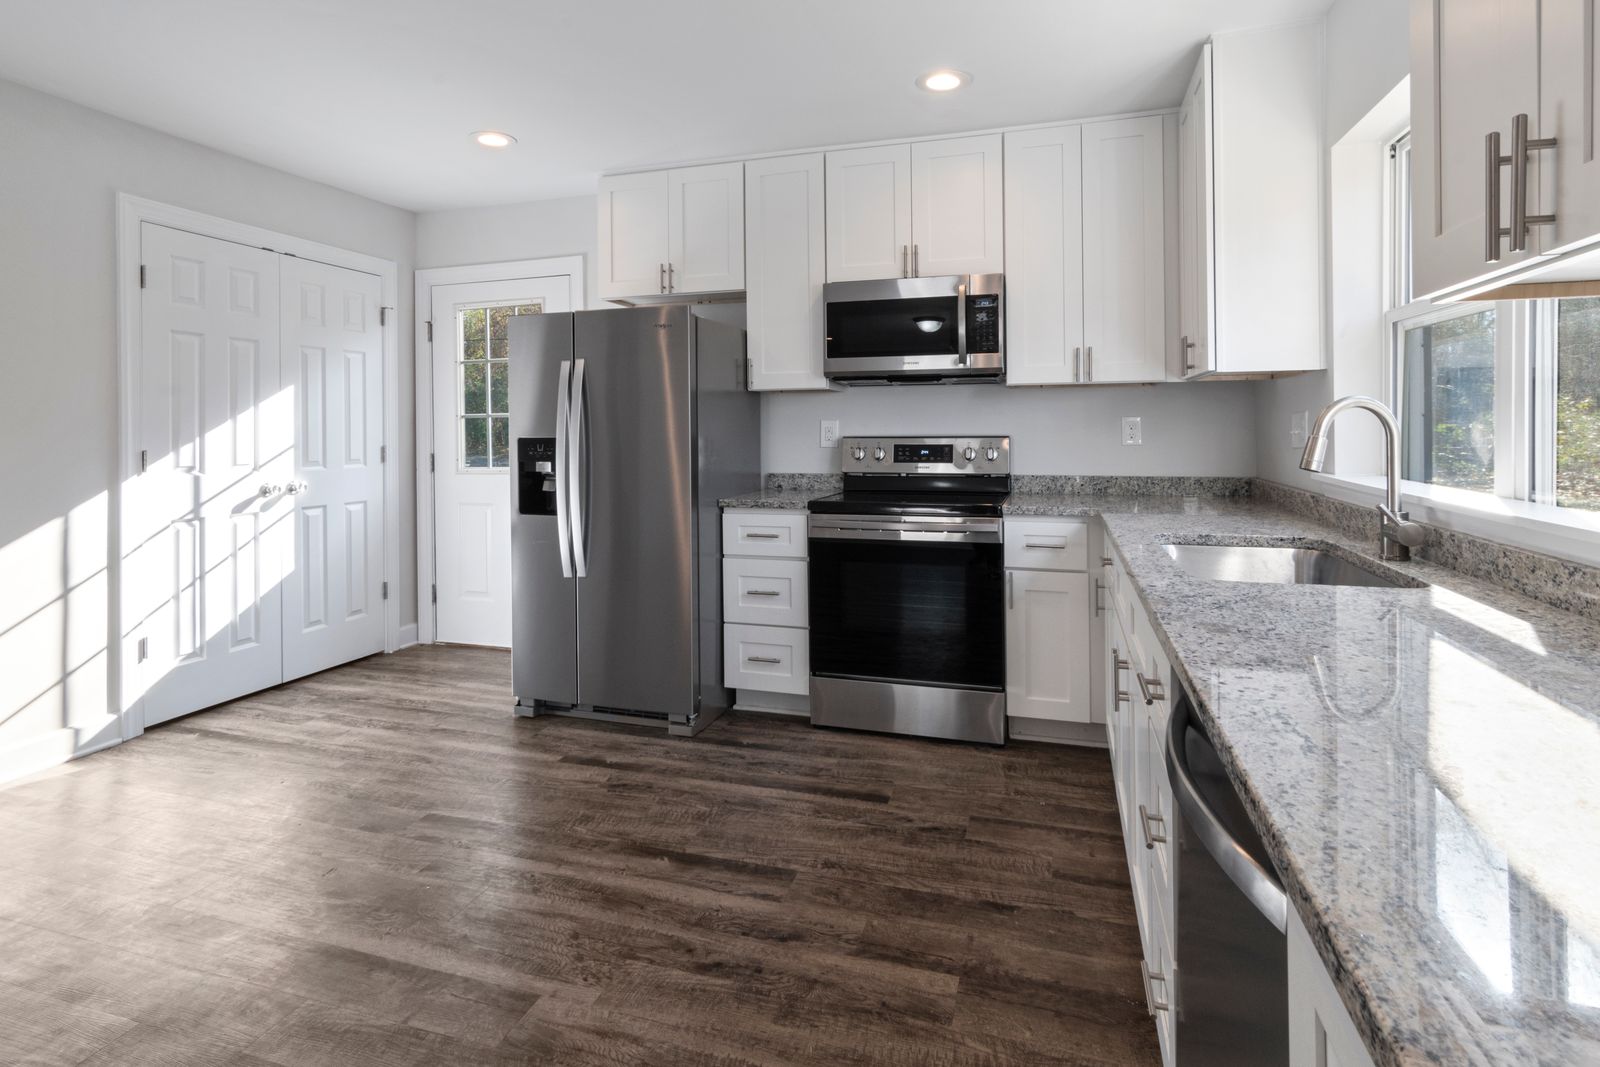
Shell — footings, framing, roof, windows, siding — was $142,000. The kitchen inside it was $88,000. Mechanicals to serve the new space, including a second zone because the existing furnace could not carry it, were $27,000. The balance was permits, the village process, and our fee.
What went wrong
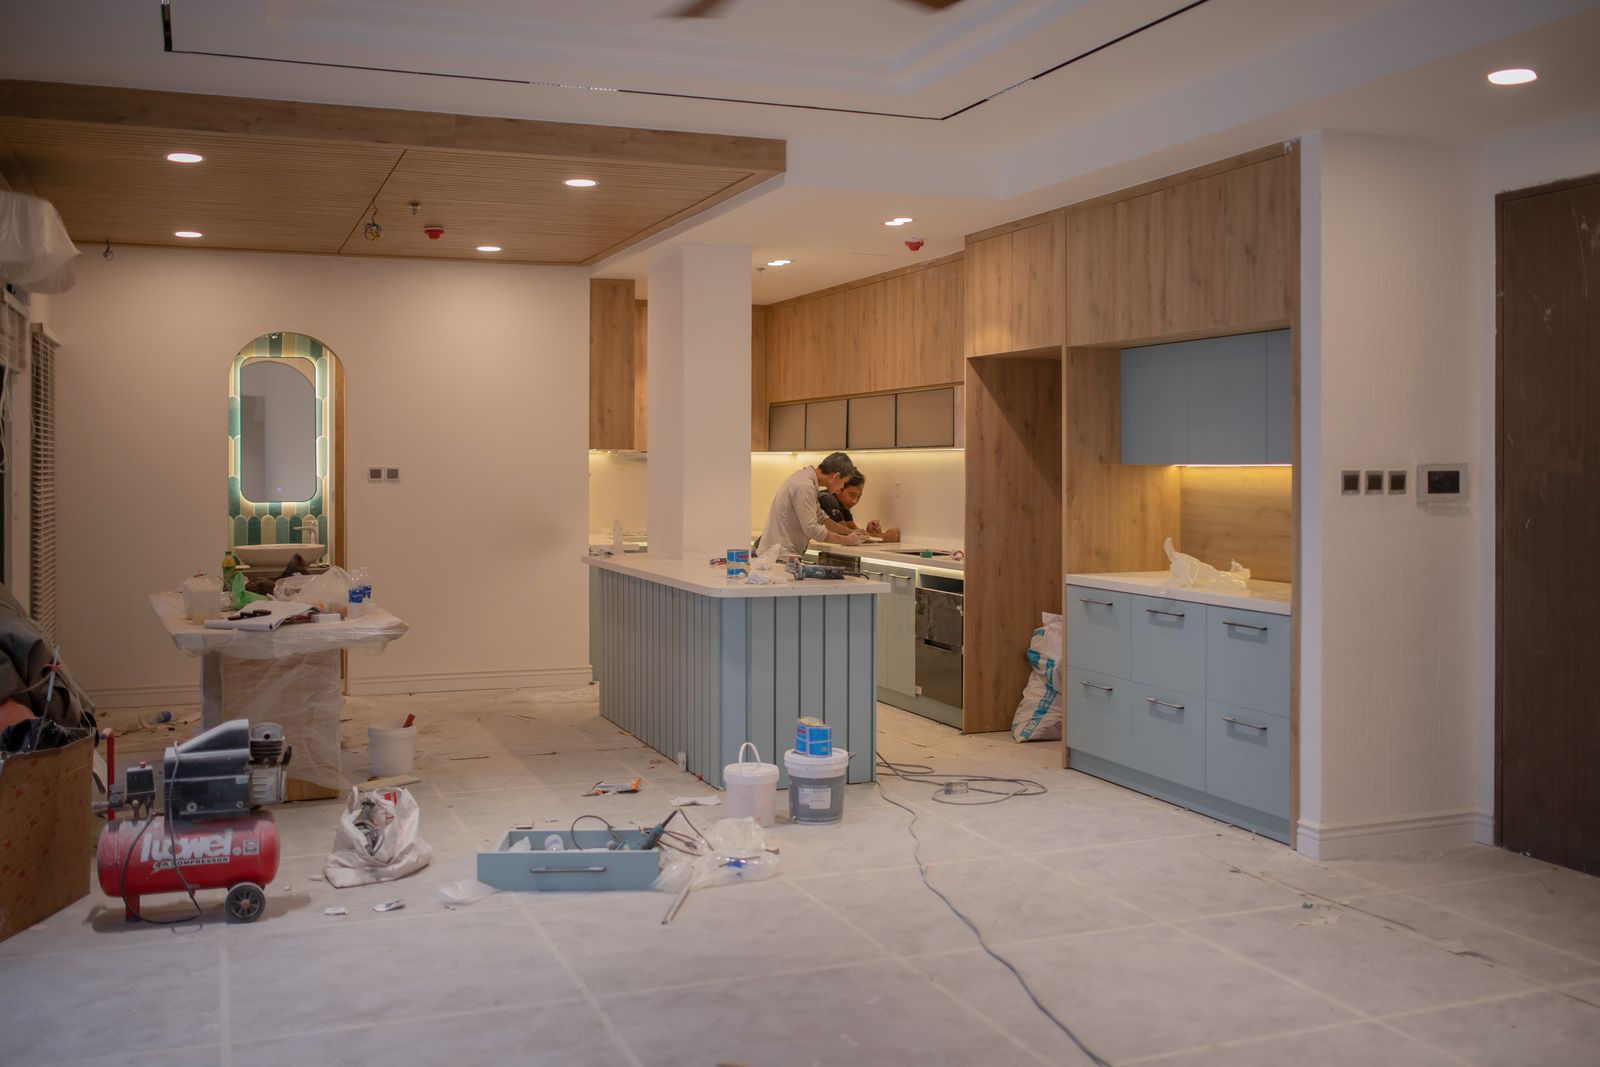
We opened the rear wall in week three and found the original sill plate had been wet for a long time. A $9,800 change order to replace sill and rim joist along eighteen feet. There was no version of this project where that did not need doing, and the only real question was whether it got found in week three or after the drywall went on.
Thinking about adding on?
Bring us the house before you bring us a budget. The roof and the foundation decide most of the number, and both are visible from the street.