A small room, and nowhere to hide a mistake.
Bathrooms are the most expensive rooms per square foot in any house, and the least forgiving. Everything is wet, everything is tight, and every trade has to be in there in the right order.
- Scope
- Primary bath, to studs
- On site
- 9 weeks
- Design to keys
- 6 months
- Cost
- $74,000
The brief
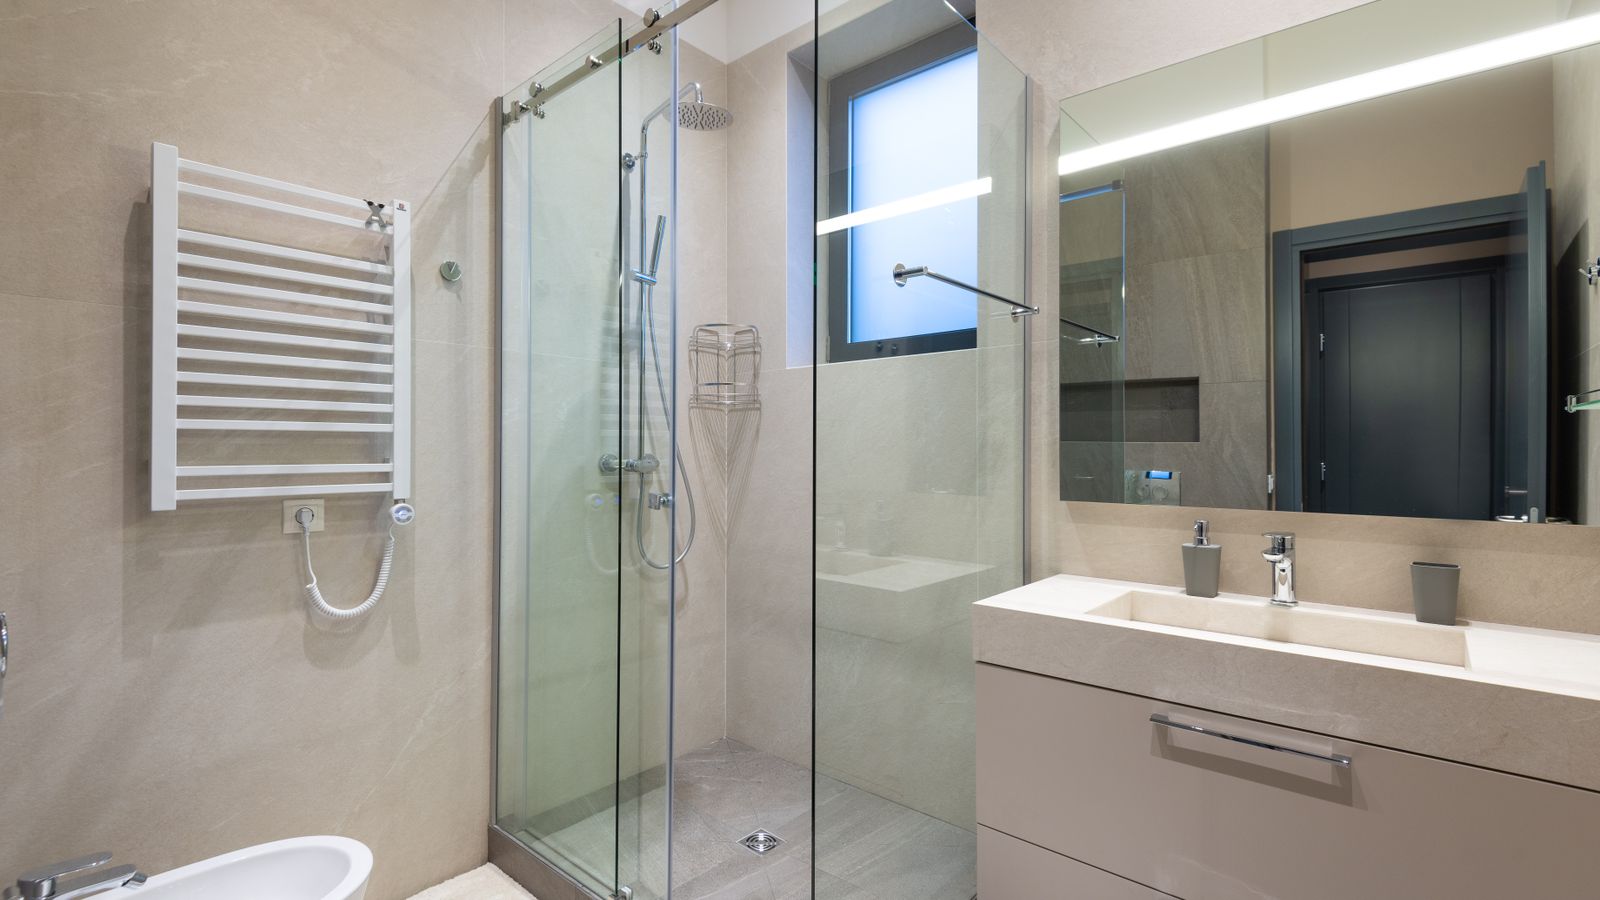
The owners had lived with a 1990s bath — a corner tub nobody had used in a decade, a fiberglass shower, and a vanity that ate the only wall long enough for two people. They wanted less in the room, not more.
What we did
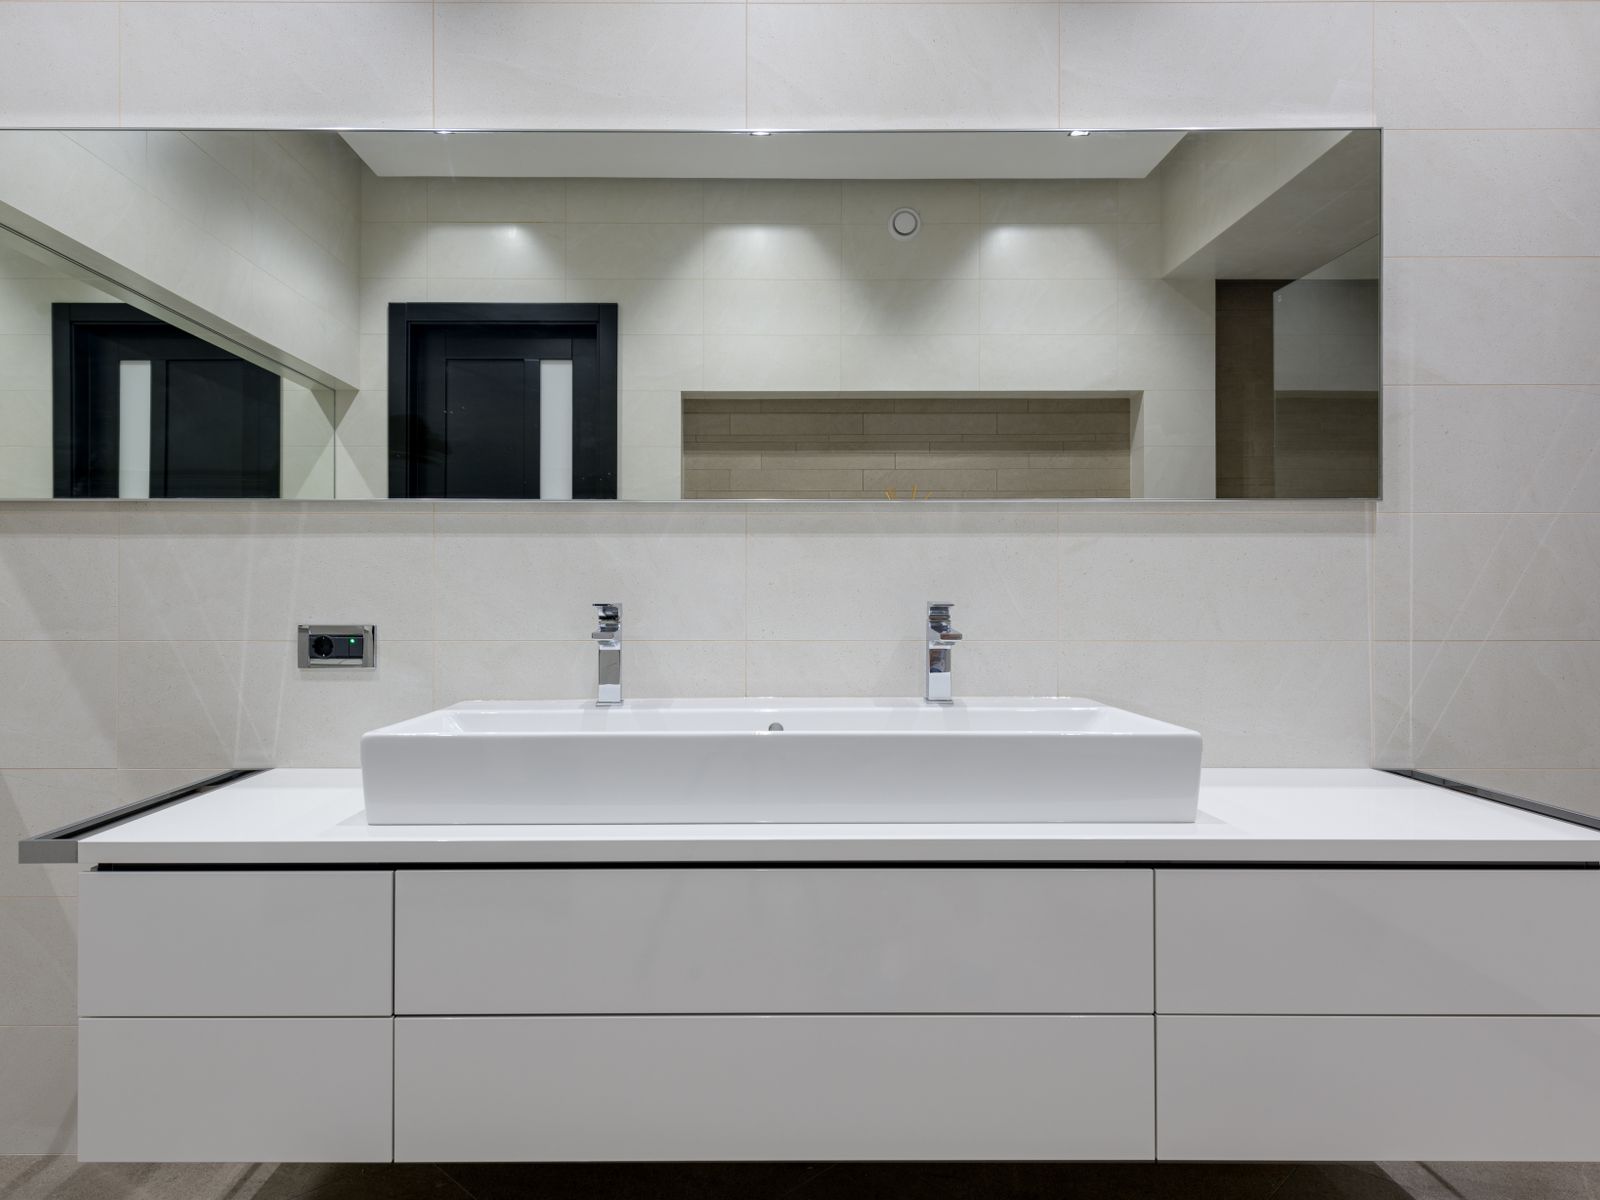
Deleted the tub entirely and gave the whole wet end to a glassed shower with a bench. That freed the long wall for a single 84-inch vanity. The floor was taken up, the joists were sistered where the old tub had been notched for supply lines, and a heated mat went down on its own thermostat.
Waterproofing is the part you pay for and never see: a bonded sheet membrane over the whole wet area, corners banded, and a flood test held for 24 hours with the plumber and the owner present before a single tile was set.
Why plaster
Tile everywhere is the default and it makes a small bathroom read like a locker room. We tiled the wet area and ran a lime plaster above the wainscot instead. It costs about the same as mid-range tile, it handles humidity, and the room feels like part of the house.
Where the money went
Tile, stone and setting materials were $21,000 — nearly a third, which is normal and catches people out. Plumbing fixtures and rough were $16,000. Glass alone was $4,800. Cabinetry $11,000. The rest was demolition, framing repair, electrical, plaster, and our fee.
What went wrong
Nothing structural, and no change orders — the only project of these three that ran without one. It finished a week later than scheduled because the stone slab we had selected was broken in transit and the replacement had to be re-templated. That week cost the client nothing.
One bathroom, done once.
A bath is the cheapest project we take and the easiest to get wrong. Ask whoever quotes you how they waterproof, and whether they flood-test.