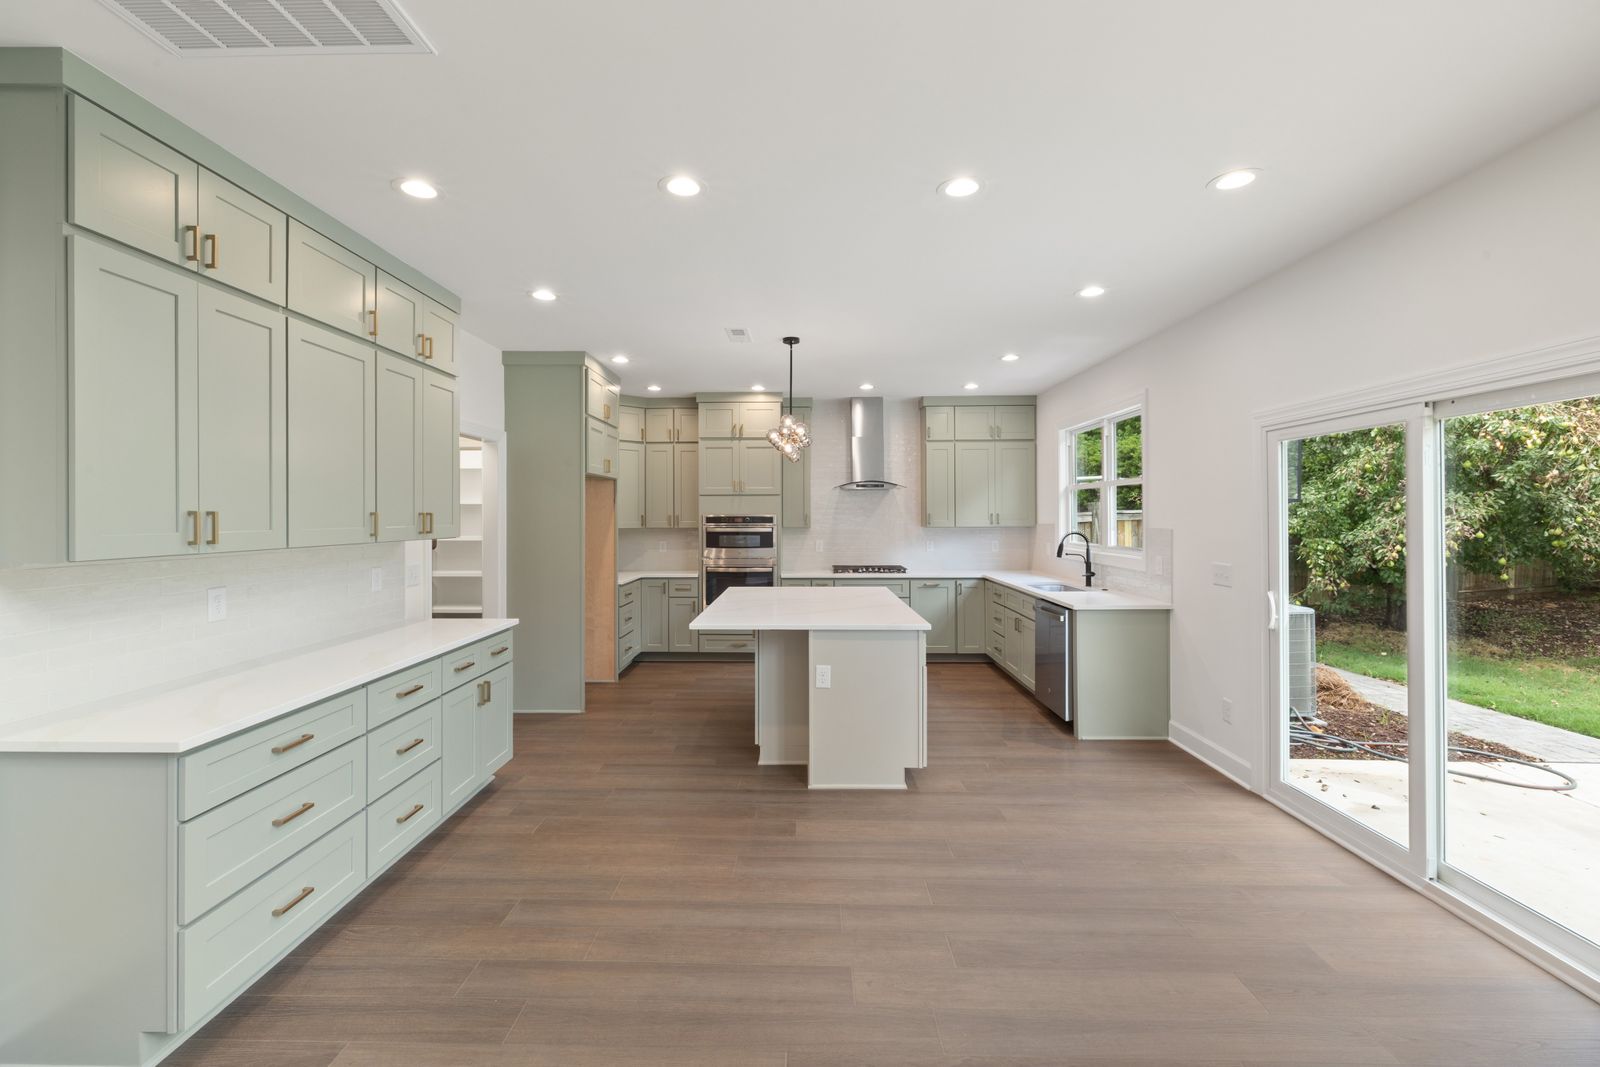
A kitchen that had been apologizing for the house since 1948.
Three small rooms — kitchen, breakfast nook, a passage nobody used — behind a bearing wall. The clients had been told for years that the wall could not come out. It could. It just needed a beam and a drawing.
- Scope
- Full gut, structural
- On site
- 16 weeks
- Design to keys
- 9 months
- Cost
- $148,000
What was actually wrong
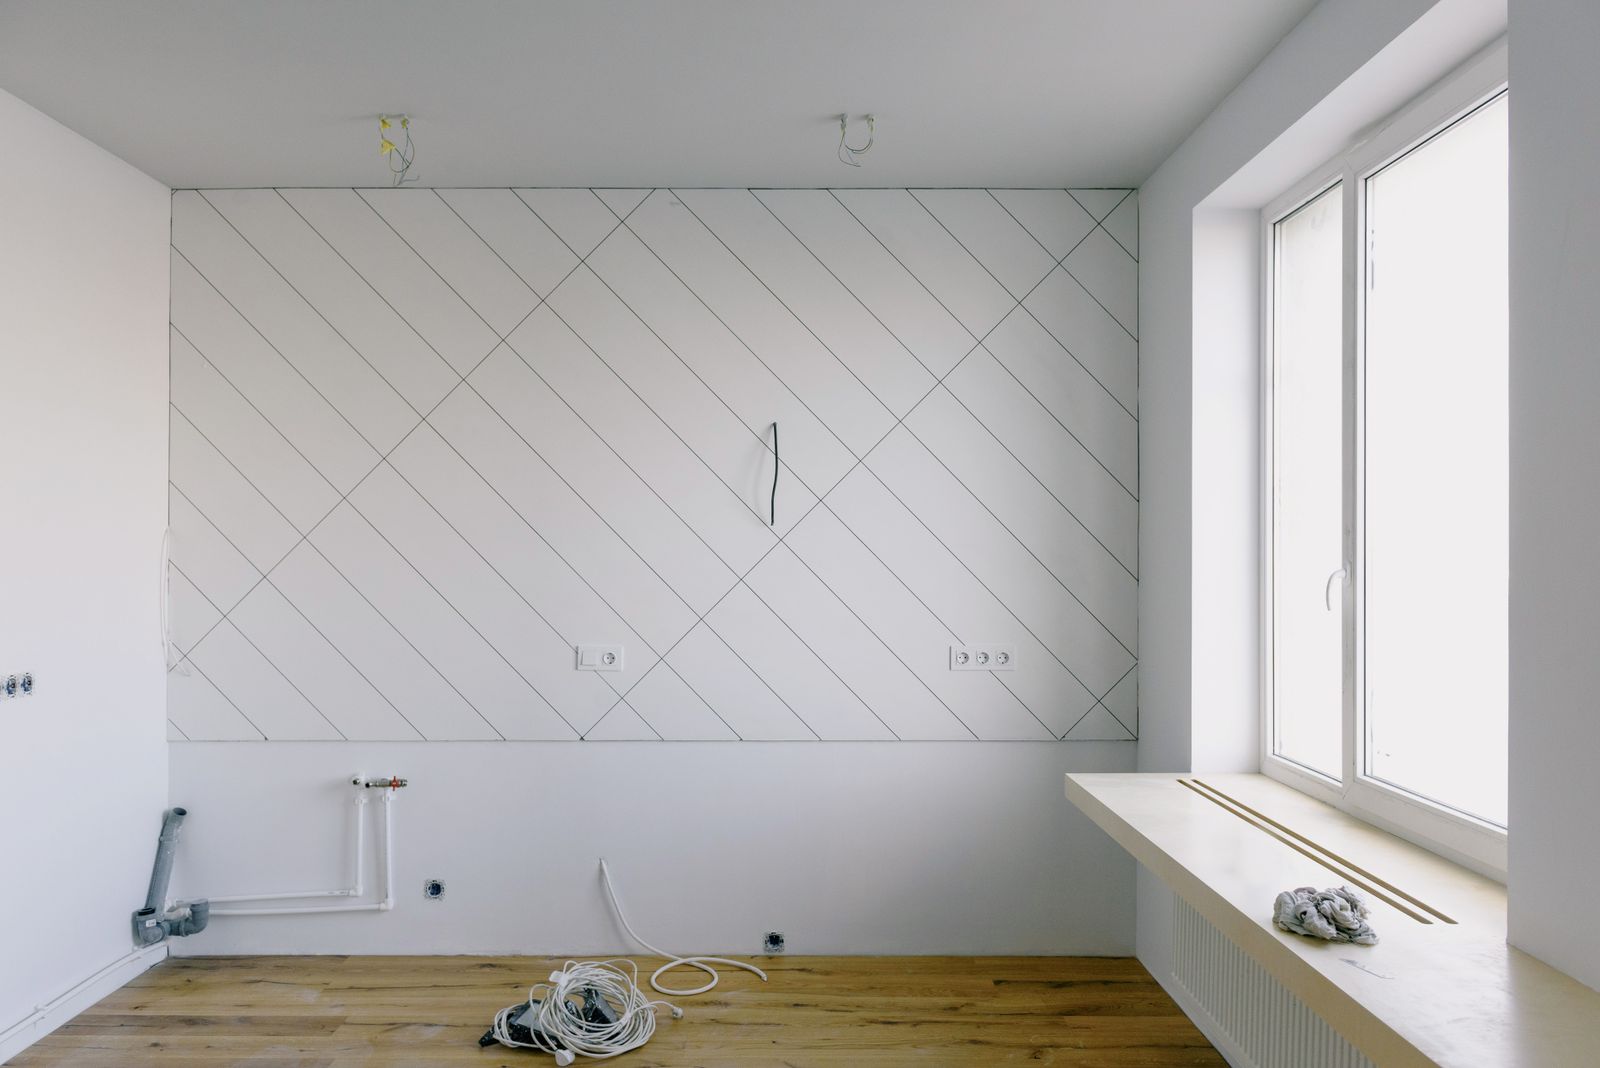
The house was sound and the kitchen was not. A 1970s remodel had left a run of shallow cabinets, a soffit hiding nothing, and a wall carrying roof load straight down through the middle of the plan. Two previous contractors had looked at it and quoted around the wall rather than through it.
What we did
An engineer sized a flush LVL beam so the ceiling could stay flat instead of dropping a header across the room. That single decision is most of why the finished space reads as one room rather than two rooms with a hole between them. Point loads went down new posts inside the existing walls and onto a pair of new footings in the basement.
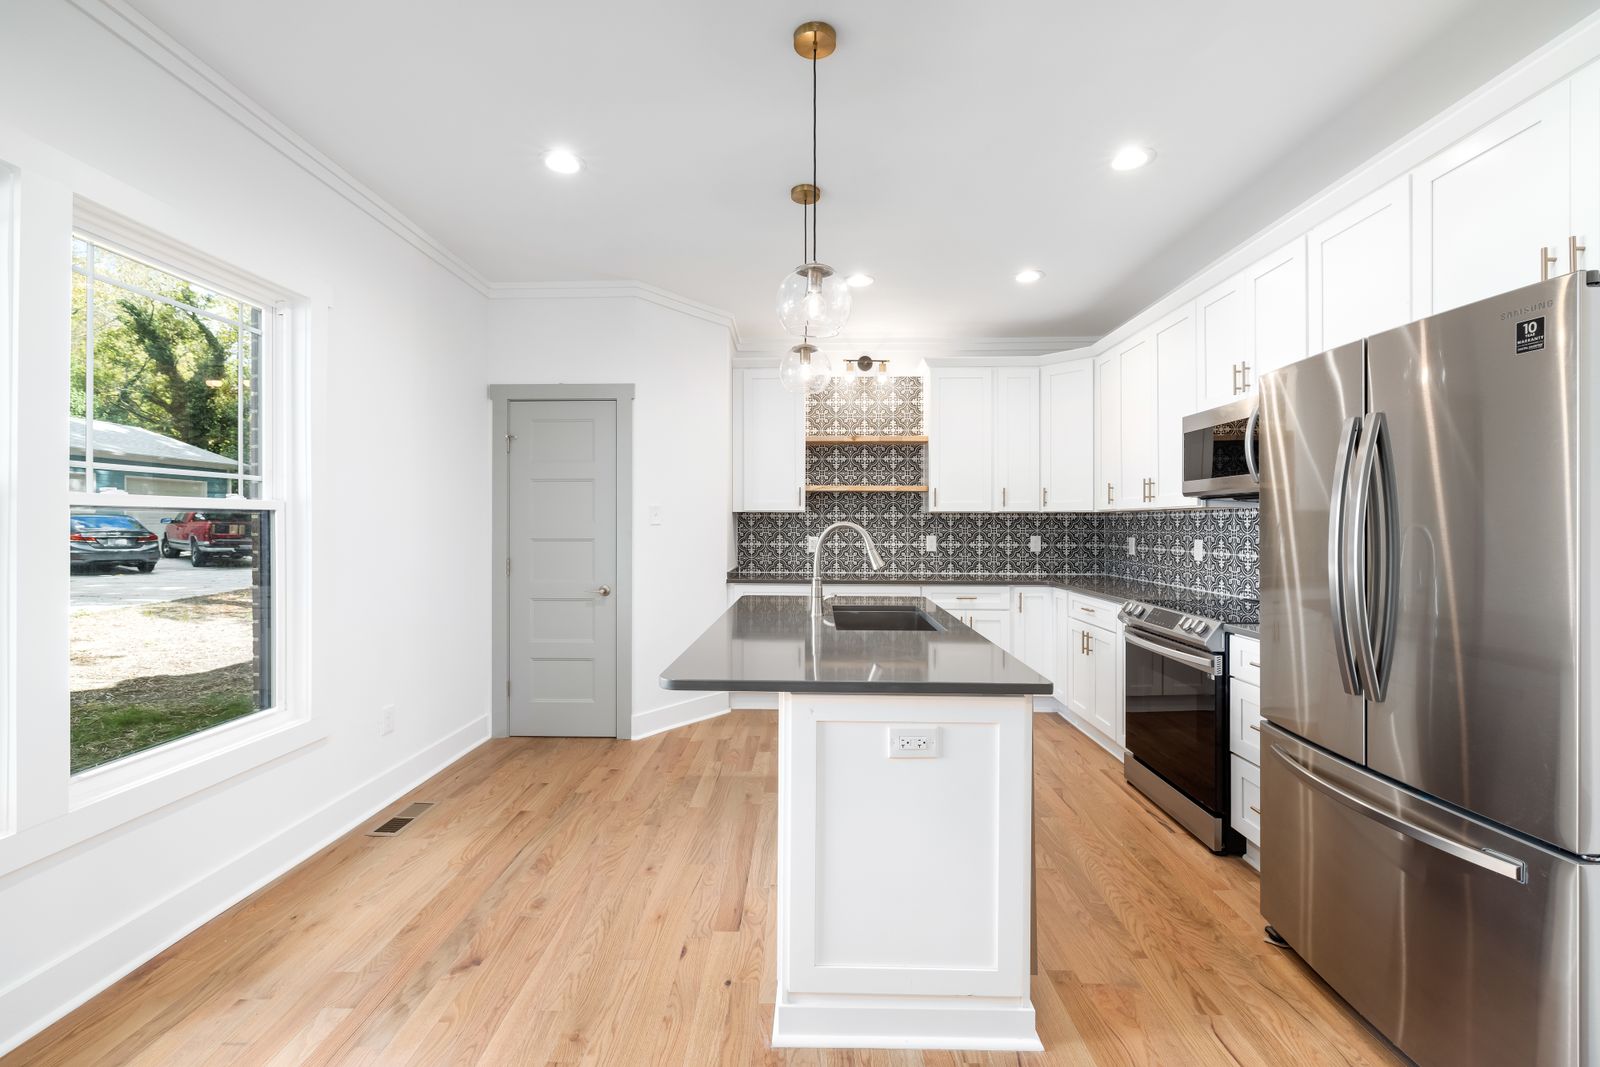
Everything else followed from it: a 10-foot island on the new open side, appliances moved to the exterior wall where the venting was short and honest, and windows enlarged to the header height we had just freed up.
Where the money went
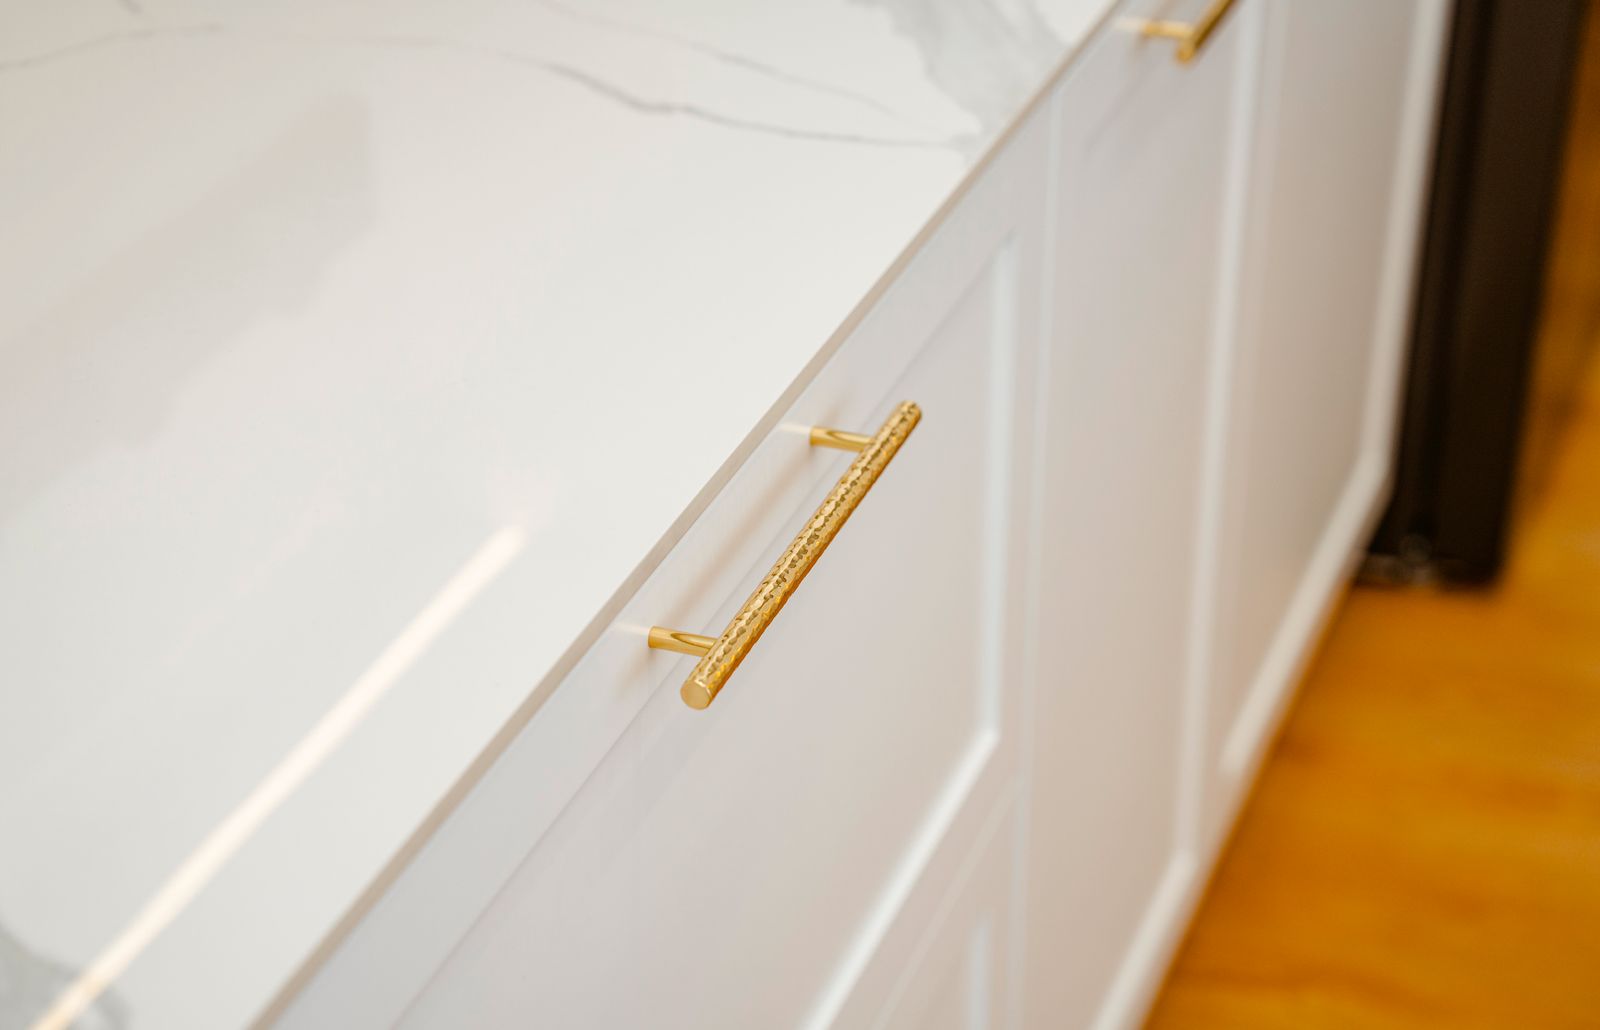
Structure and permits took $31,000 of the $148,000, which surprised the clients — it is the part nobody photographs. Cabinetry was $46,000, stone and tile $18,000, appliances $22,000, and the balance was mechanicals, finishes and our fee.
What went wrong
Two things. The original floor could not be feathered into the new opening, so the whole first floor was refinished — a $6,400 change order in week four, approved in writing before anyone touched it. And the range hood insert arrived damaged and the replacement took five weeks, which is the only reason this was sixteen weeks and not fifteen.
Have a wall somebody told you cannot come out?
Sometimes they are right. When they are, we will tell you on the phone before anybody spends money finding out.