Every project here carries its cost and its schedule.
A portfolio that shows you the pretty corner and nothing else is asking you to guess. These pages tell you what the job was, how long the house was a building site, what it came to, and what went wrong on the way.
Completed projects
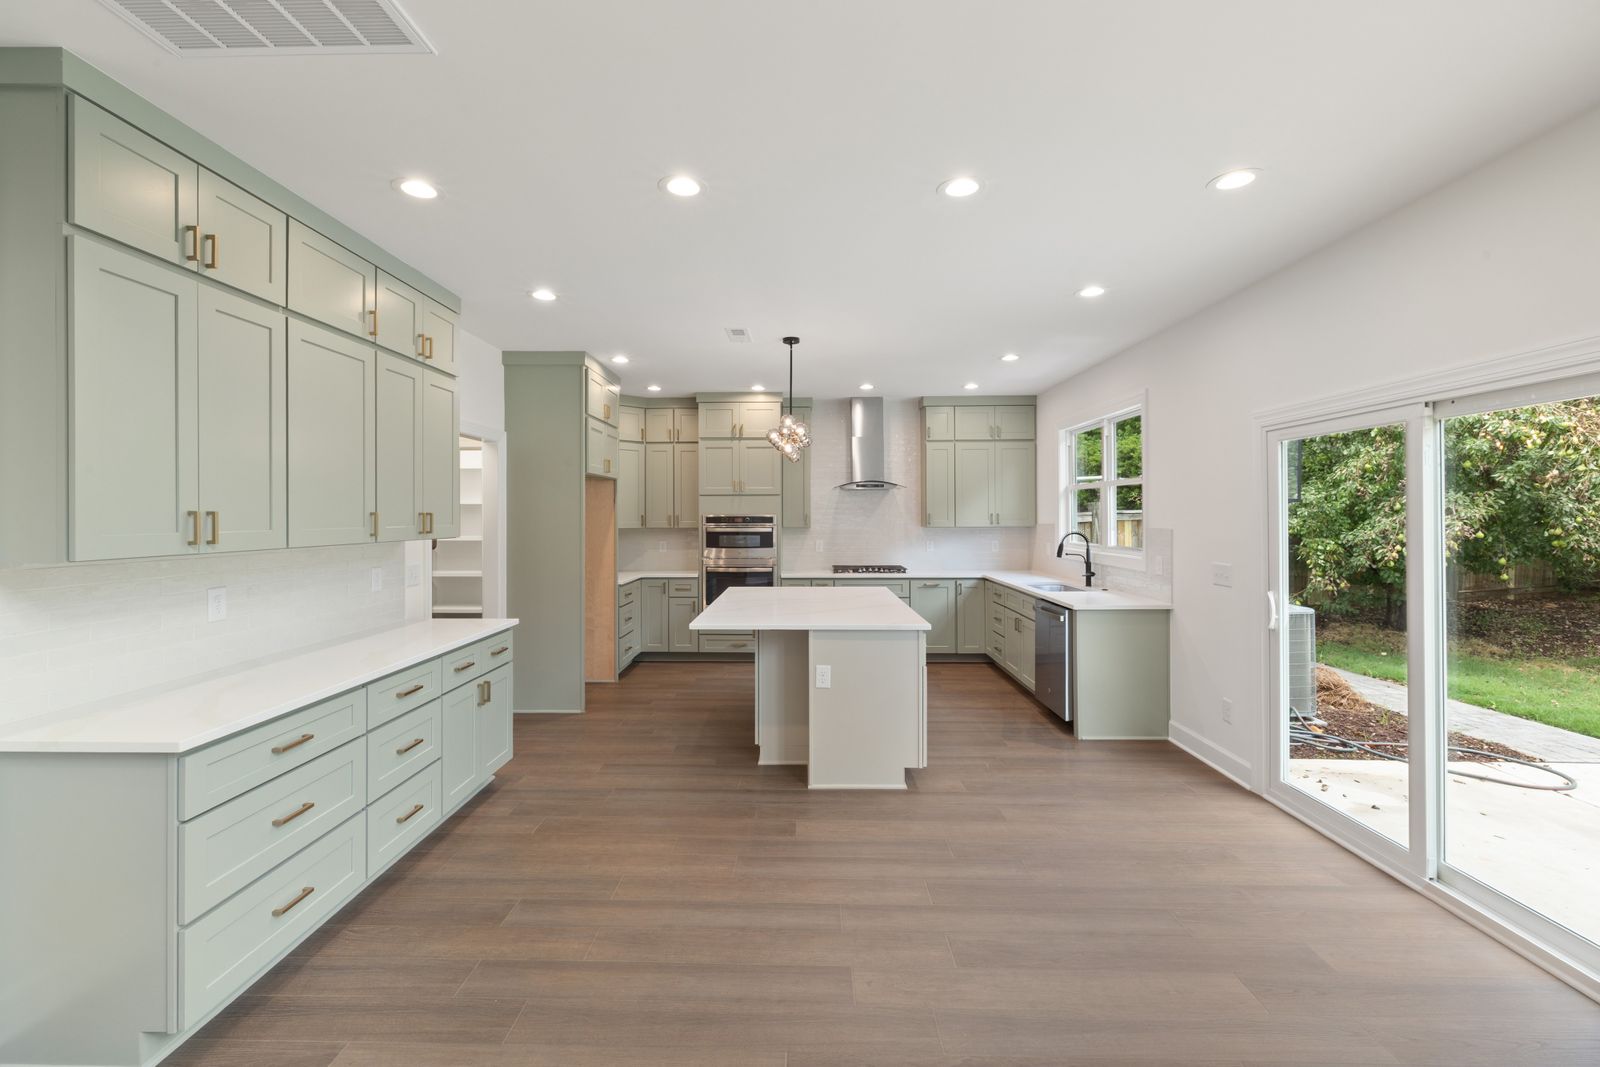
Quarton Lake kitchen
A bearing wall two contractors said could not come out, carried on a flush beam so the ceiling stayed flat. Three rooms became one.
Read the project →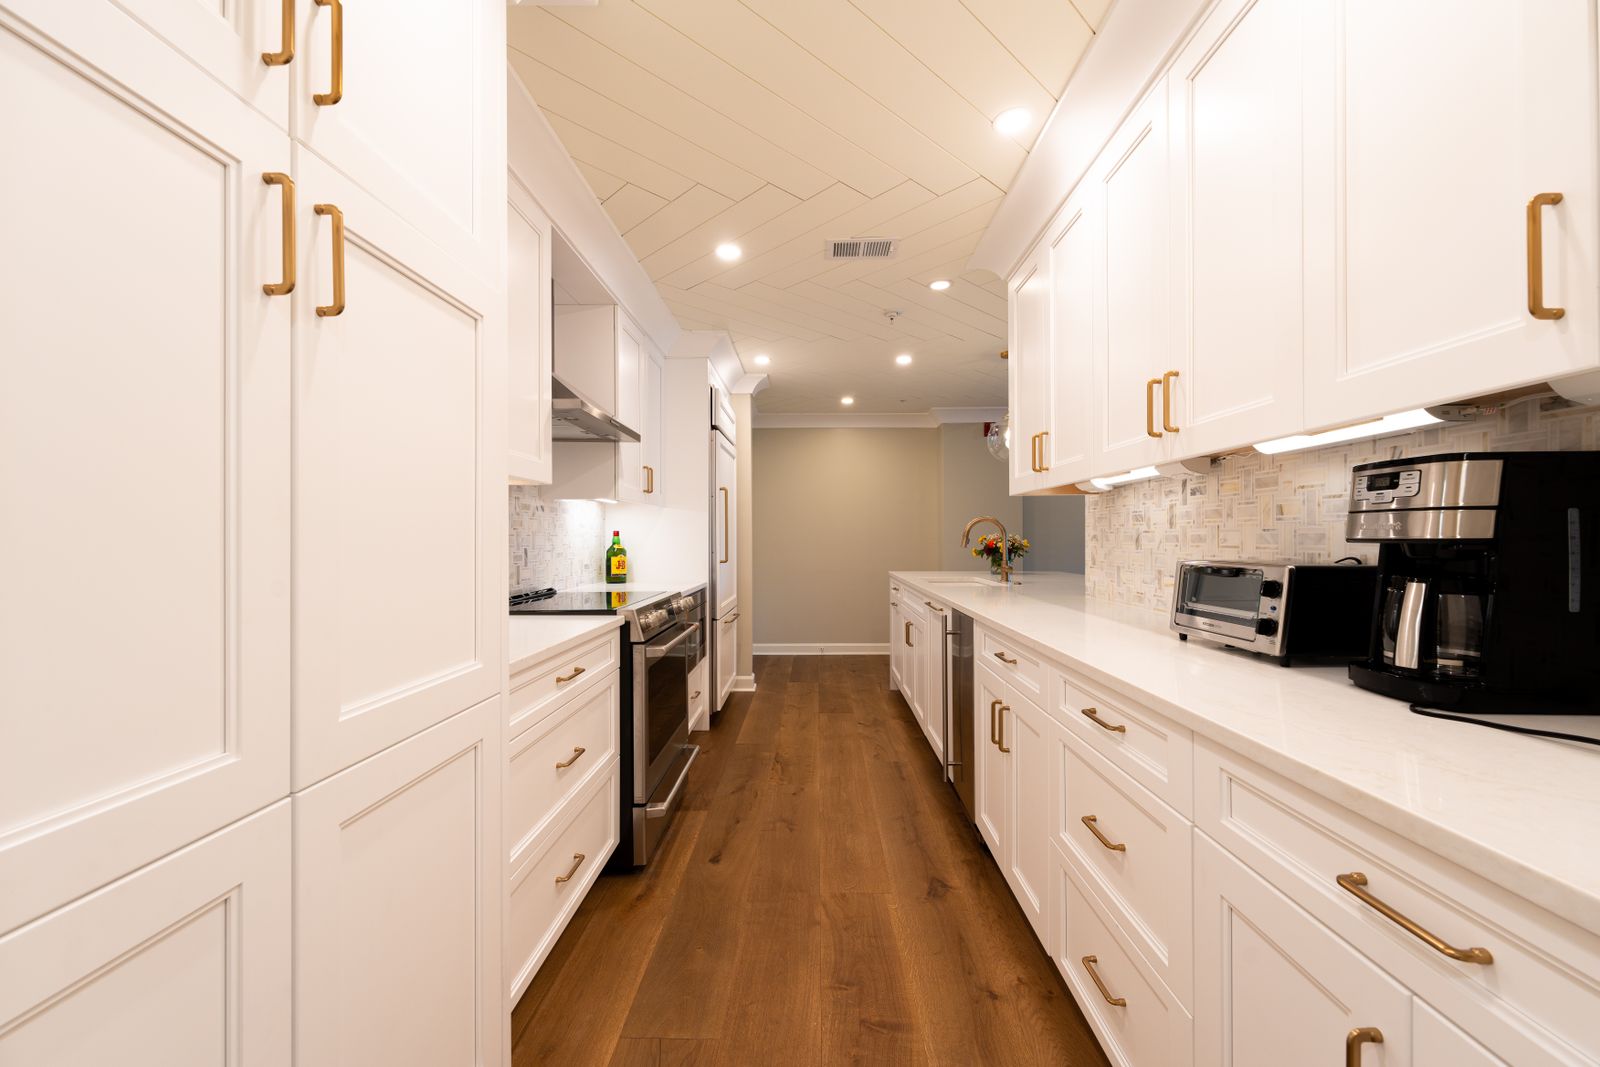
Pleasant Ridge rear addition
Four hundred square feet with a roof carried as a continuation of the original hip, so the back of the house does not read as an addition. Approved by the village first time.
Read the project →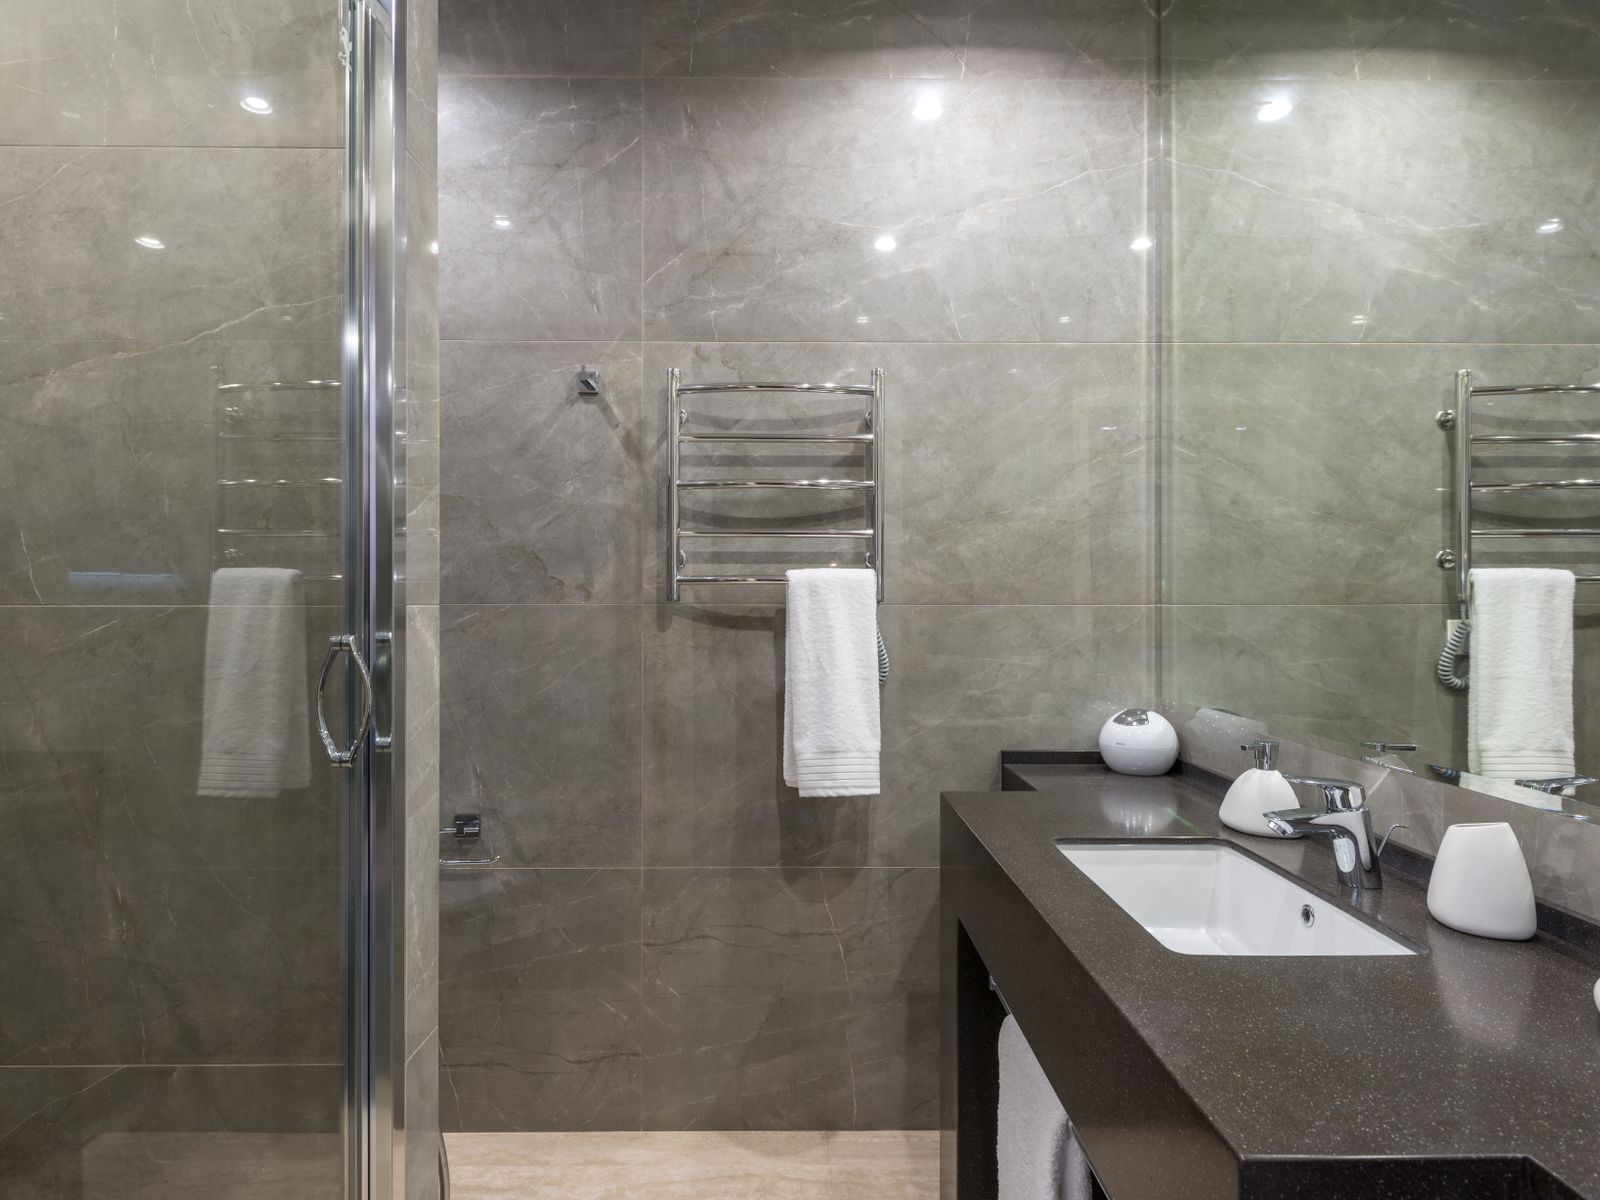
Cranbrook primary bath
Corner tub deleted, the wet end given to a glassed shower, and lime plaster above the wainscot instead of tile everywhere. No change orders.
Read the project →What else we do, and what we send elsewhere.
- Yes
Kitchens, baths, additions, whole-floor renovations
Anything where design and construction have to be decided together. That is the whole reason to hire a design-build firm rather than an architect and a builder separately.
- Yes
Structural openings and reworked plans
Wall removals, beams, stair relocations, and the engineering that goes with them. This is the work we are best at and the work most firms quote around.
- No
New-build houses, commercial fit-out, insurance restoration
All real work, none of it ours. If that is what you have, say so on the first call and we will point you at somebody who does it every day rather than learning on your house.
- No
Single-trade jobs
A bathroom is a project. Replacing a vanity is not. We are not the economical way to get a small job done and we will tell you so.
Want to see one of these in person?
Several past clients will let a serious prospective client walk their house. Ask when we meet — it is a better reference than anything written down.